Sullivan Street Loft
The Challenge
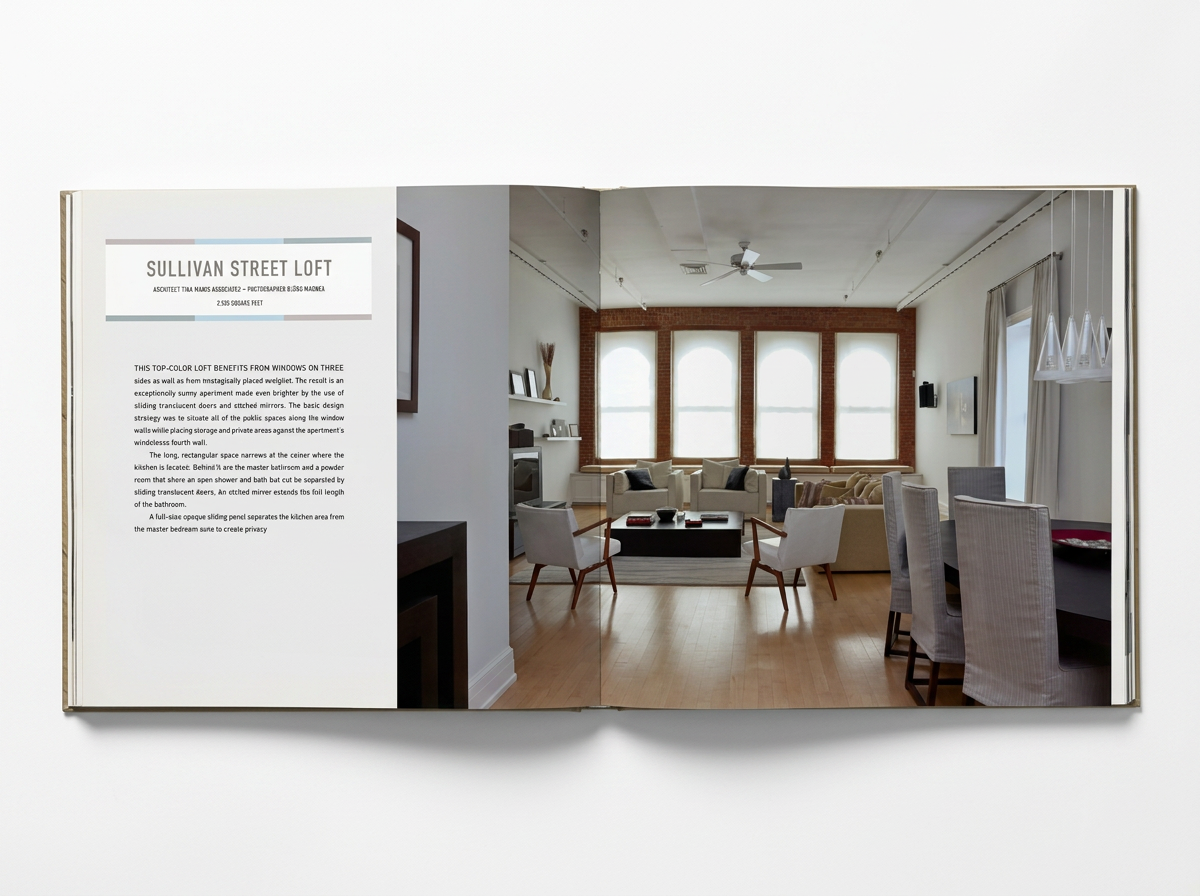
A top-floor loft with an unusual advantage — windows on three sides — and an equally unusual constraint: a long, narrow footprint that pinches at its center. The design goal was to turn that shape into an asset rather than work against it, while keeping every room feeling generous and light-filled despite the fourth wall having no windows at all.
The APPROACH
The plan was organized around a simple governing principle: public life follows the light. Every shared space — living, dining, kitchen — was arranged along the window walls, while storage and private rooms were pushed back against the apartment's one windowless wall. The result is a home where you're rarely far from natural light, even in a floor plan that narrows dramatically toward its center.
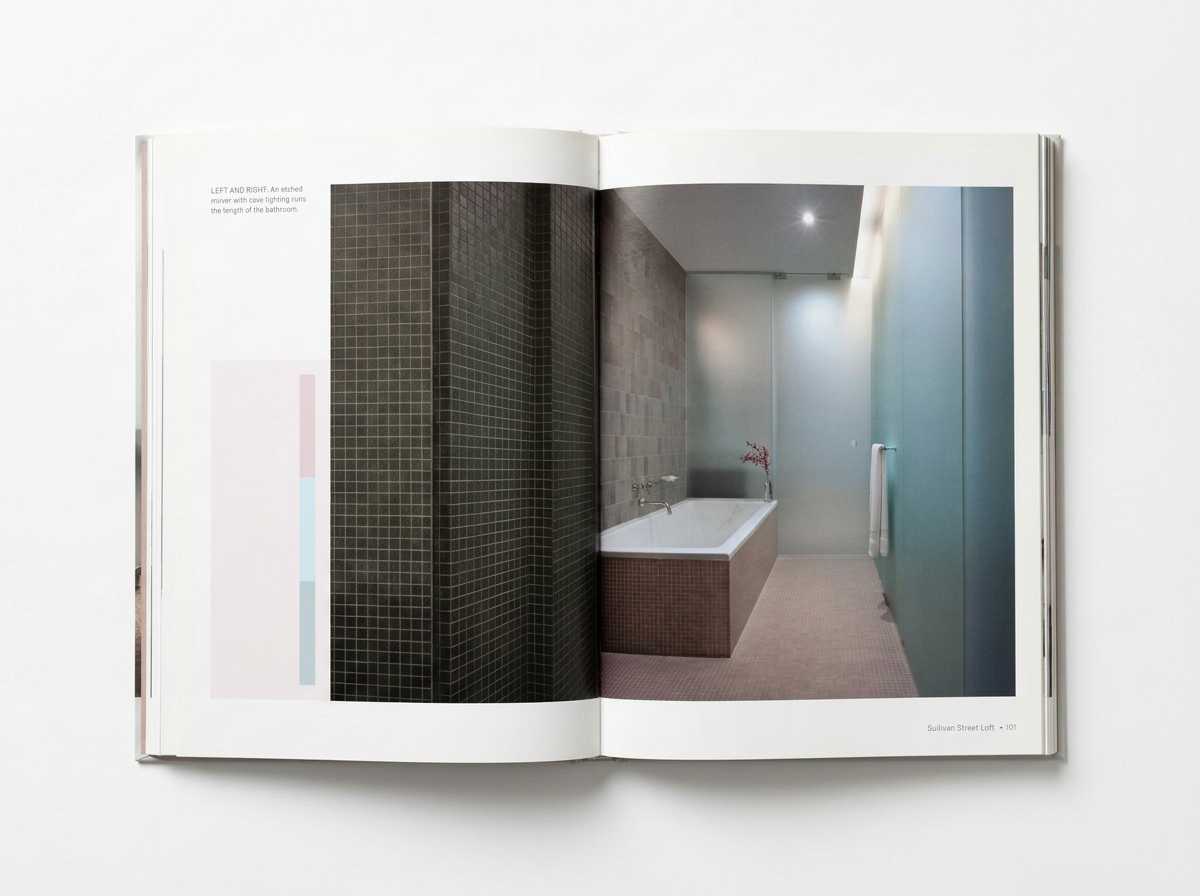
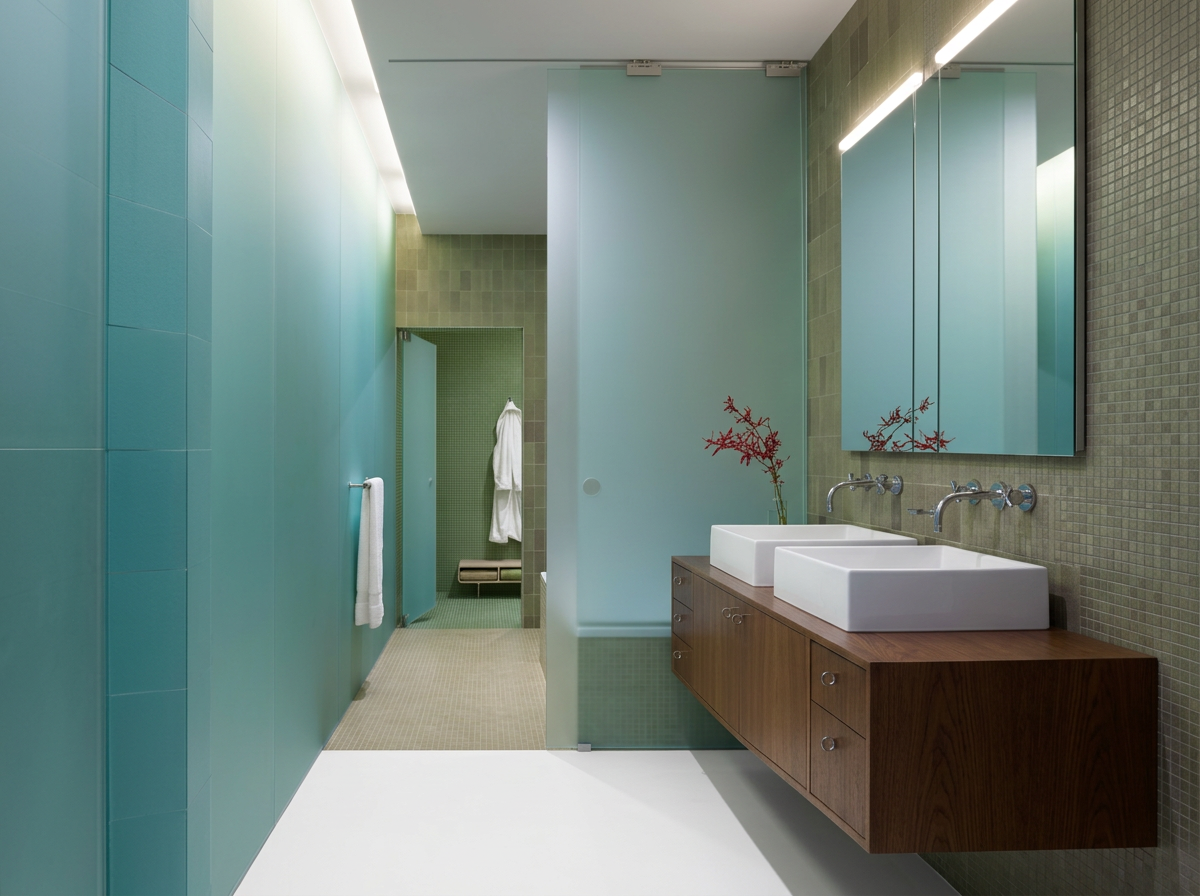
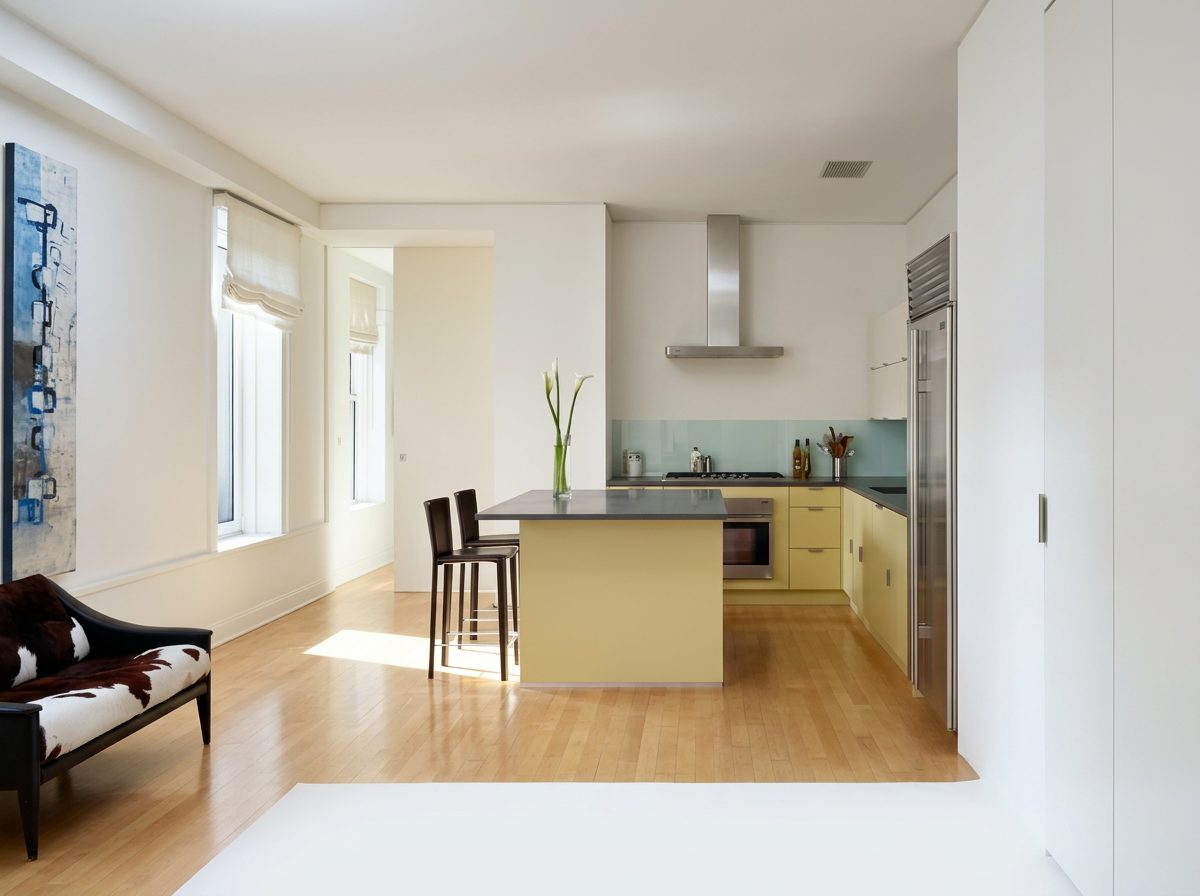
That center point becomes the kitchen — the hinge of the apartment, both literally and spatially. Just behind it, the master bathroom and a powder room share a single wet zone, an open shower and soaking tub separated only when needed by sliding, translucent glass doors. A mirrored wall, etched and lit from a hidden cove, runs the full length of the bathroom, doubling the sense of space in the tightest part of the plan.
Privacy, where it's needed, is handled the same way light is handled: with restraint rather than walls. A full-height opaque sliding panel closes off the kitchen from the master suite when the apartment shifts from entertaining to at-home mode — a single moving element doing the work that a fixed hallway or door would otherwise require.
The Result
An apartment that reads as far more spacious than its square footage suggests, where structure, light, and privacy are resolved not through added rooms but through a sequence of sliding, translucent, and etched surfaces that let the plan flex with how the space is actually used.
Sullivan Street Loft was featured in James Grayson Trulove's "25 Apartments and Lofts Under 2,500 Square Feet."