TED Office
The Brief
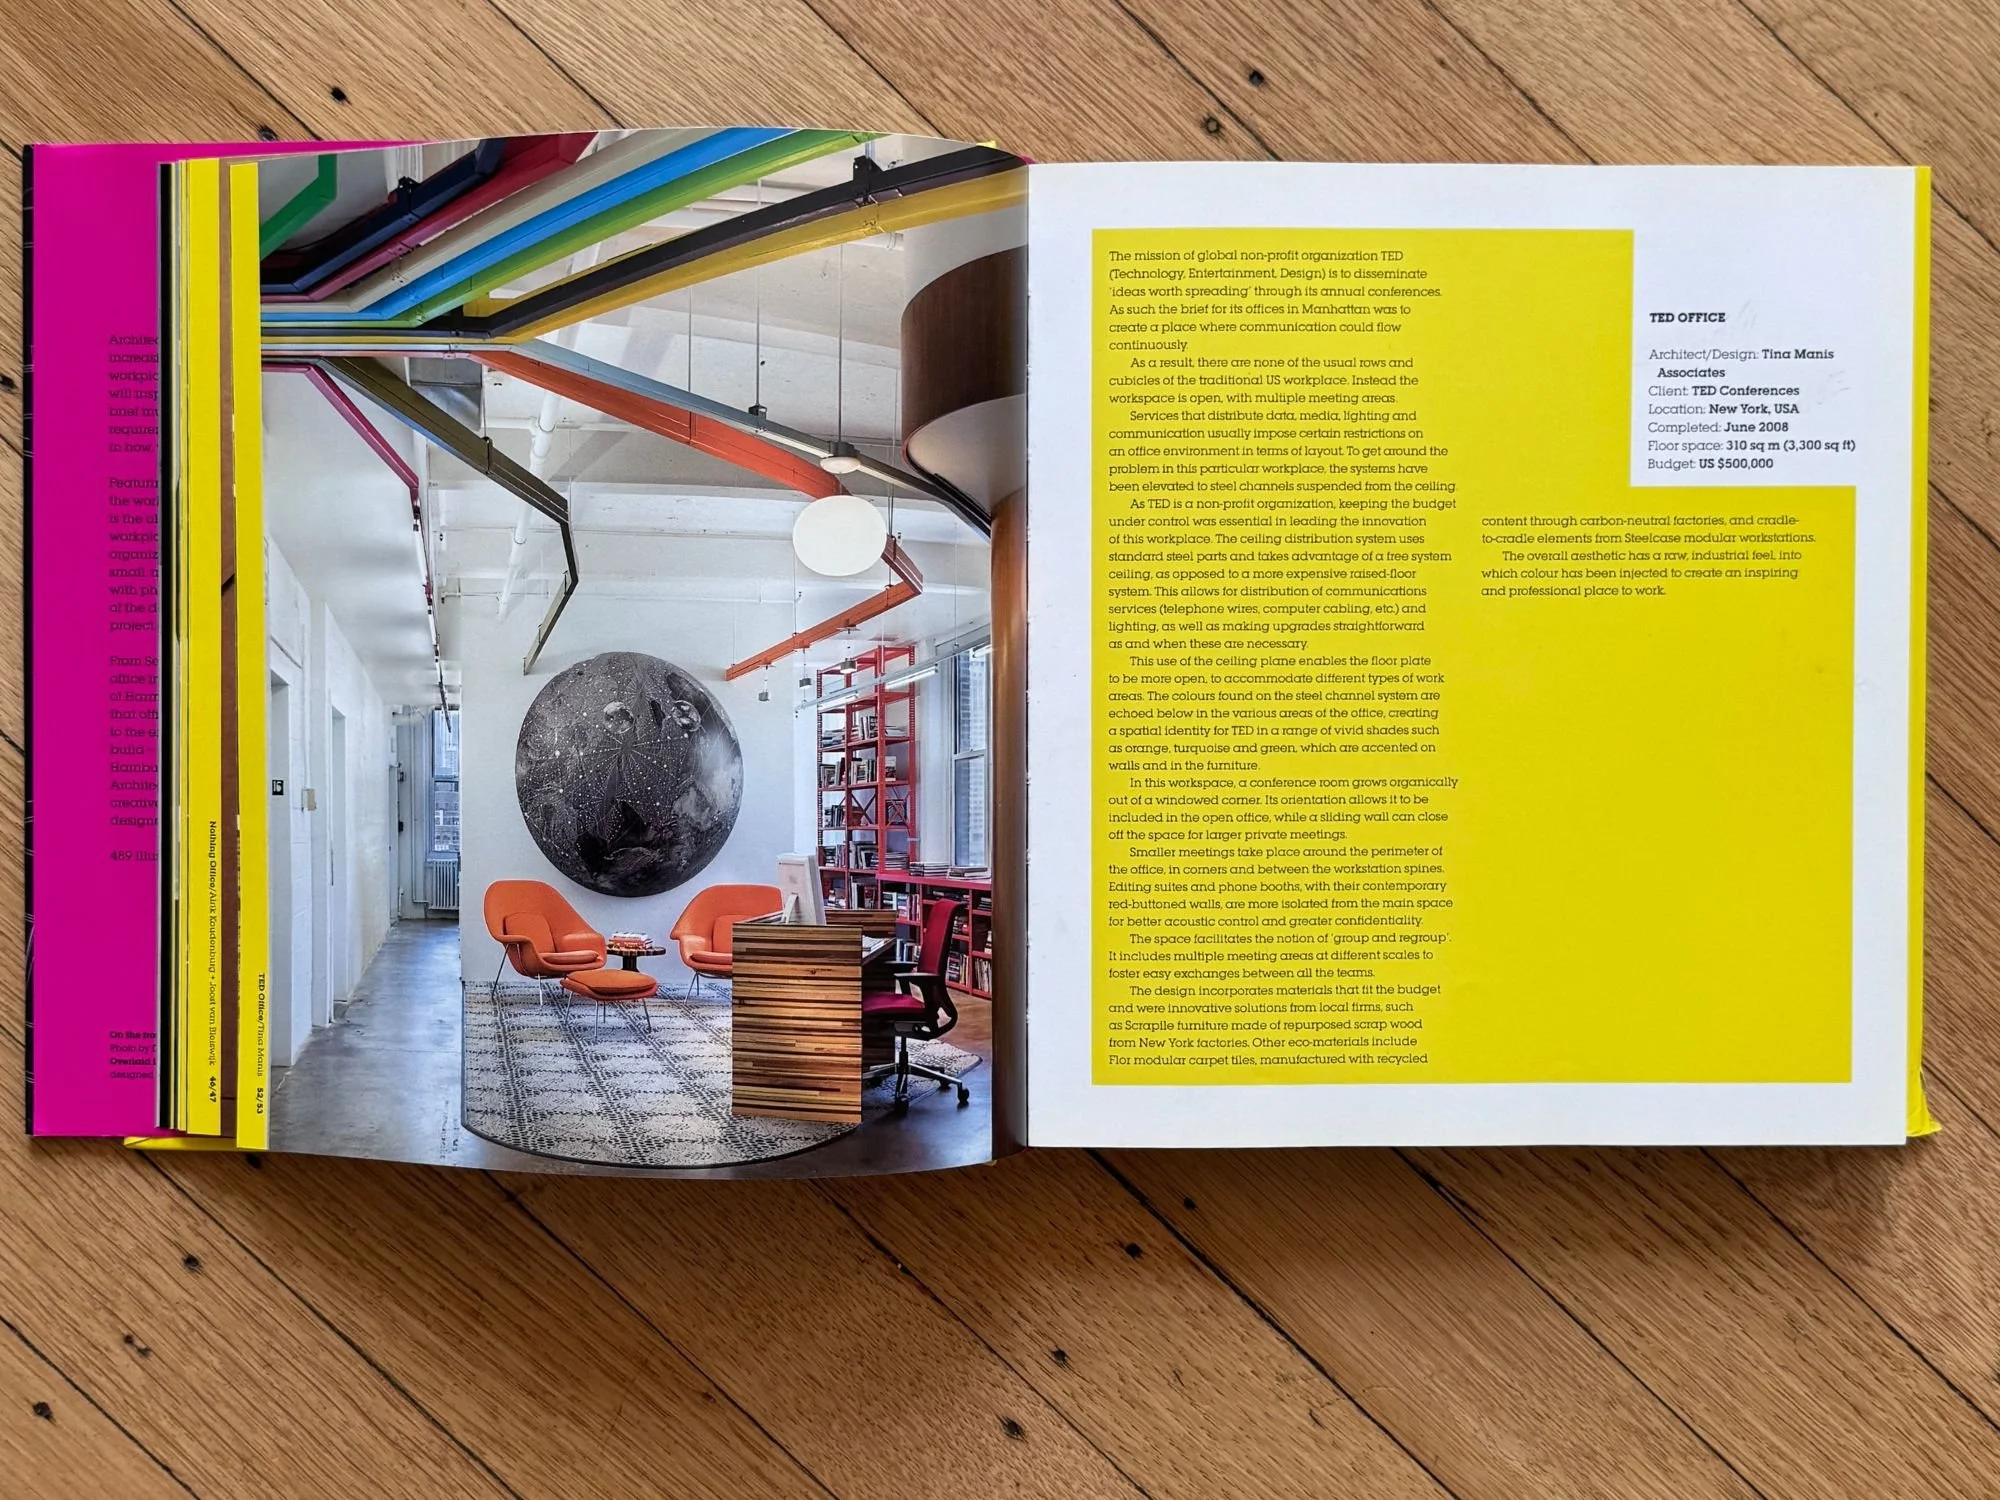
TED's mission — spreading "ideas worth spreading" through its annual conferences — called for a Manhattan office that could embody that mission architecturally: a workplace built around continuous, open communication rather than the rows of desks and closed cubicles typical of the traditional American office.
The Approach
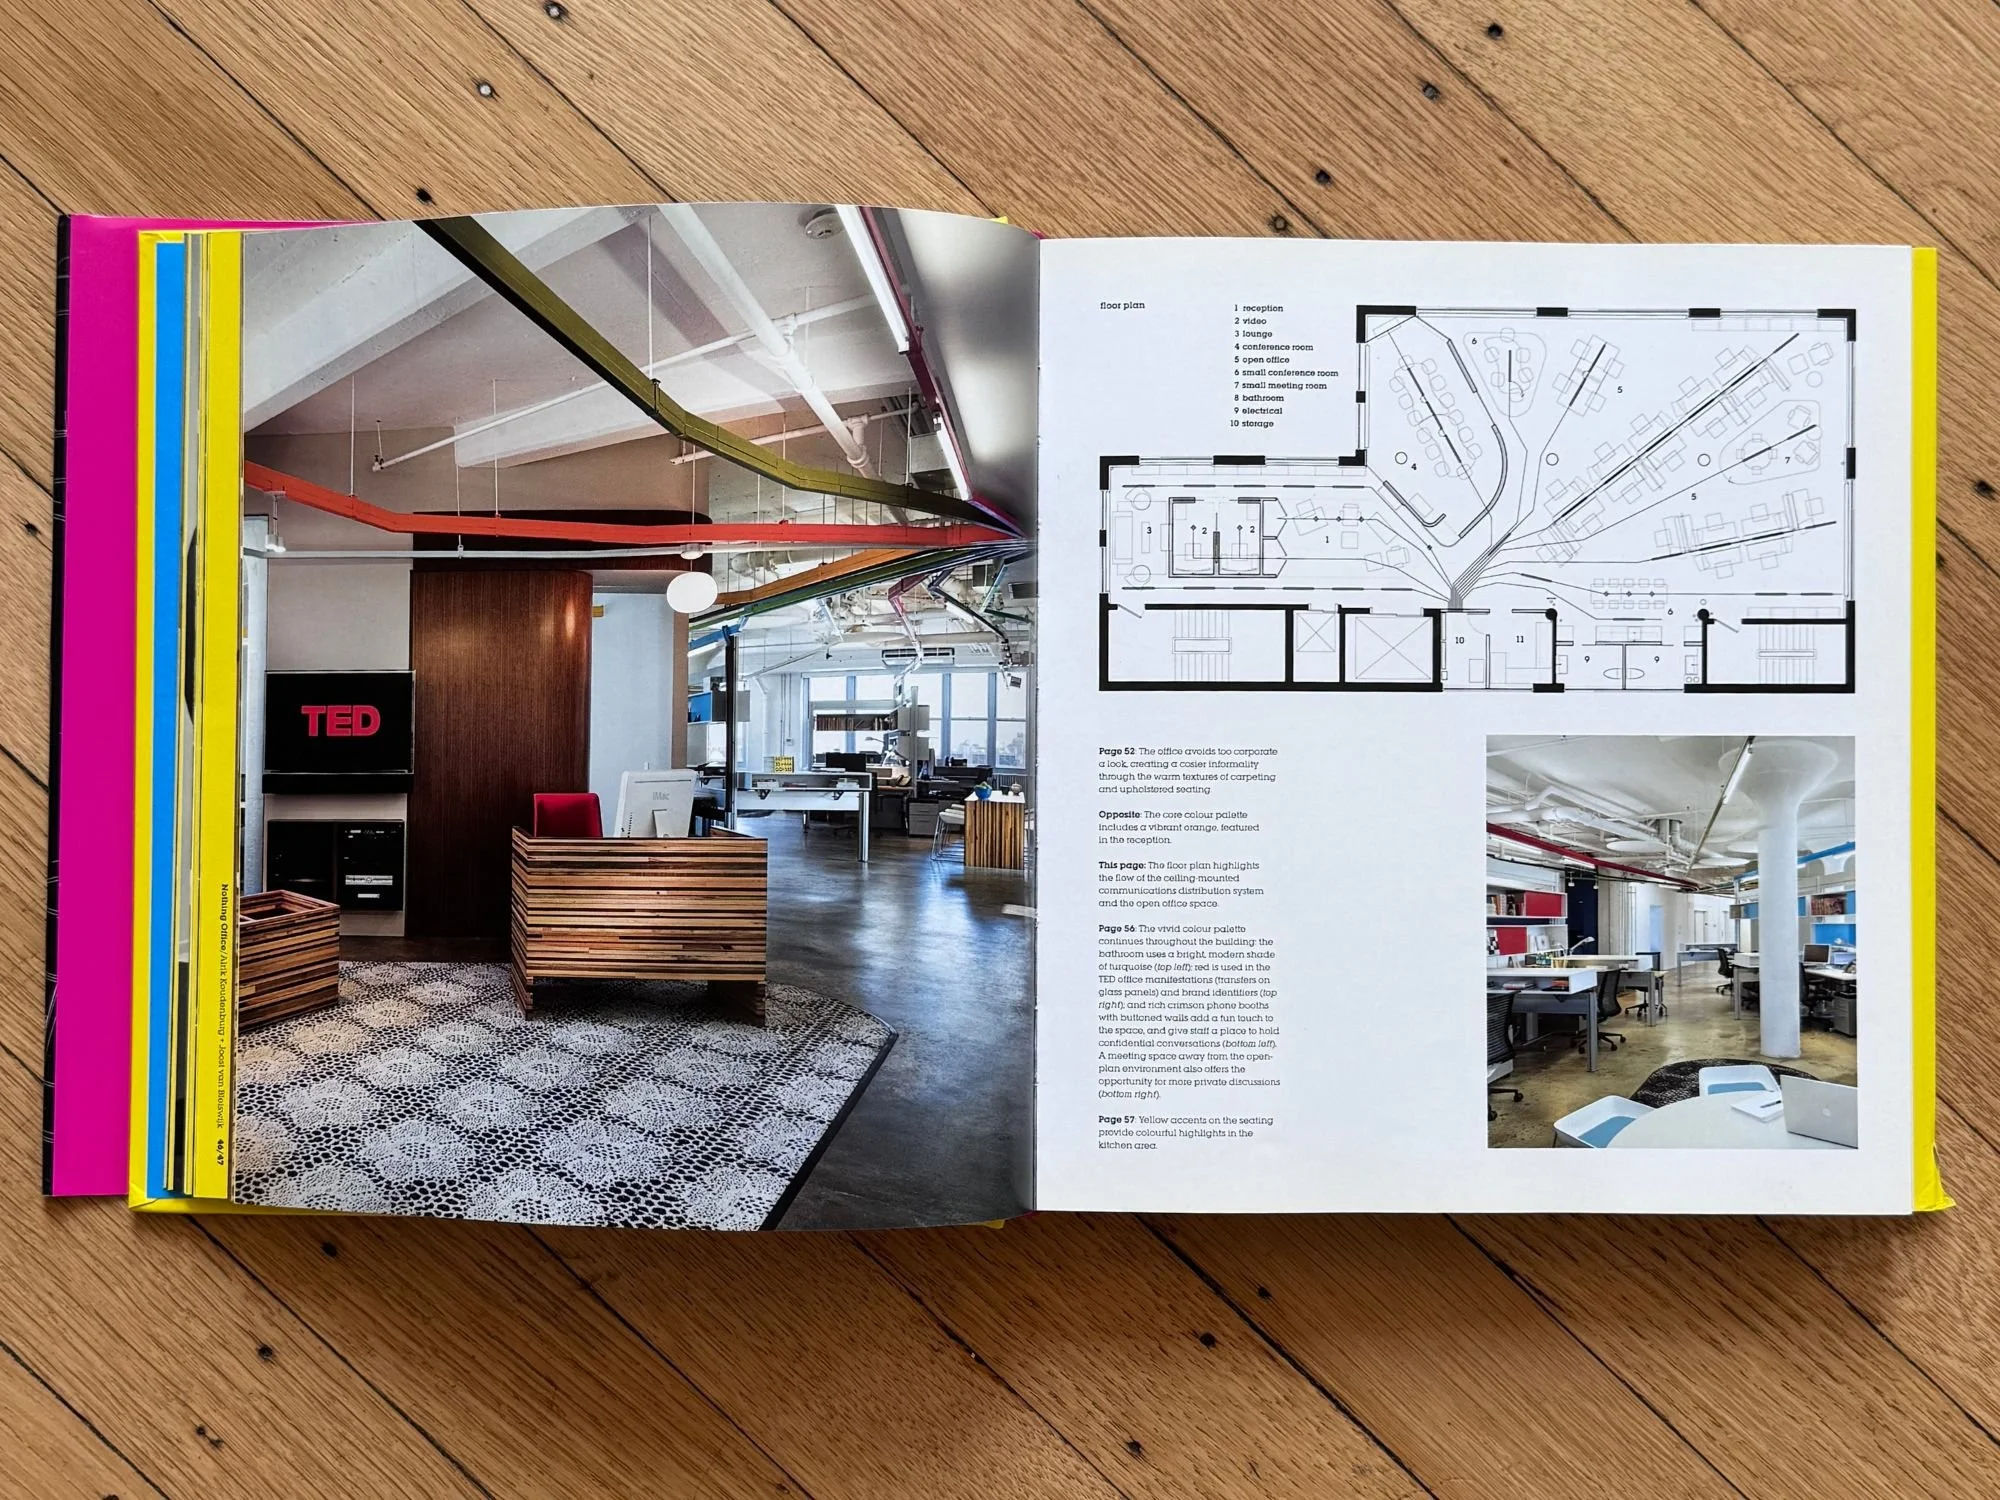
Tina Manis Associates started by rethinking where a building's infrastructure normally lives. Data, media, and communications systems are usually run beneath a raised floor — an expensive system that also dictates a rigid floor plan. Instead, the design lifts that infrastructure into the ceiling plane, distributing power, data, and lighting through exposed steel channels suspended overhead. For a budget-conscious nonprofit client, this was also the more economical solution, freeing the floor below for open, reconfigurable work areas.
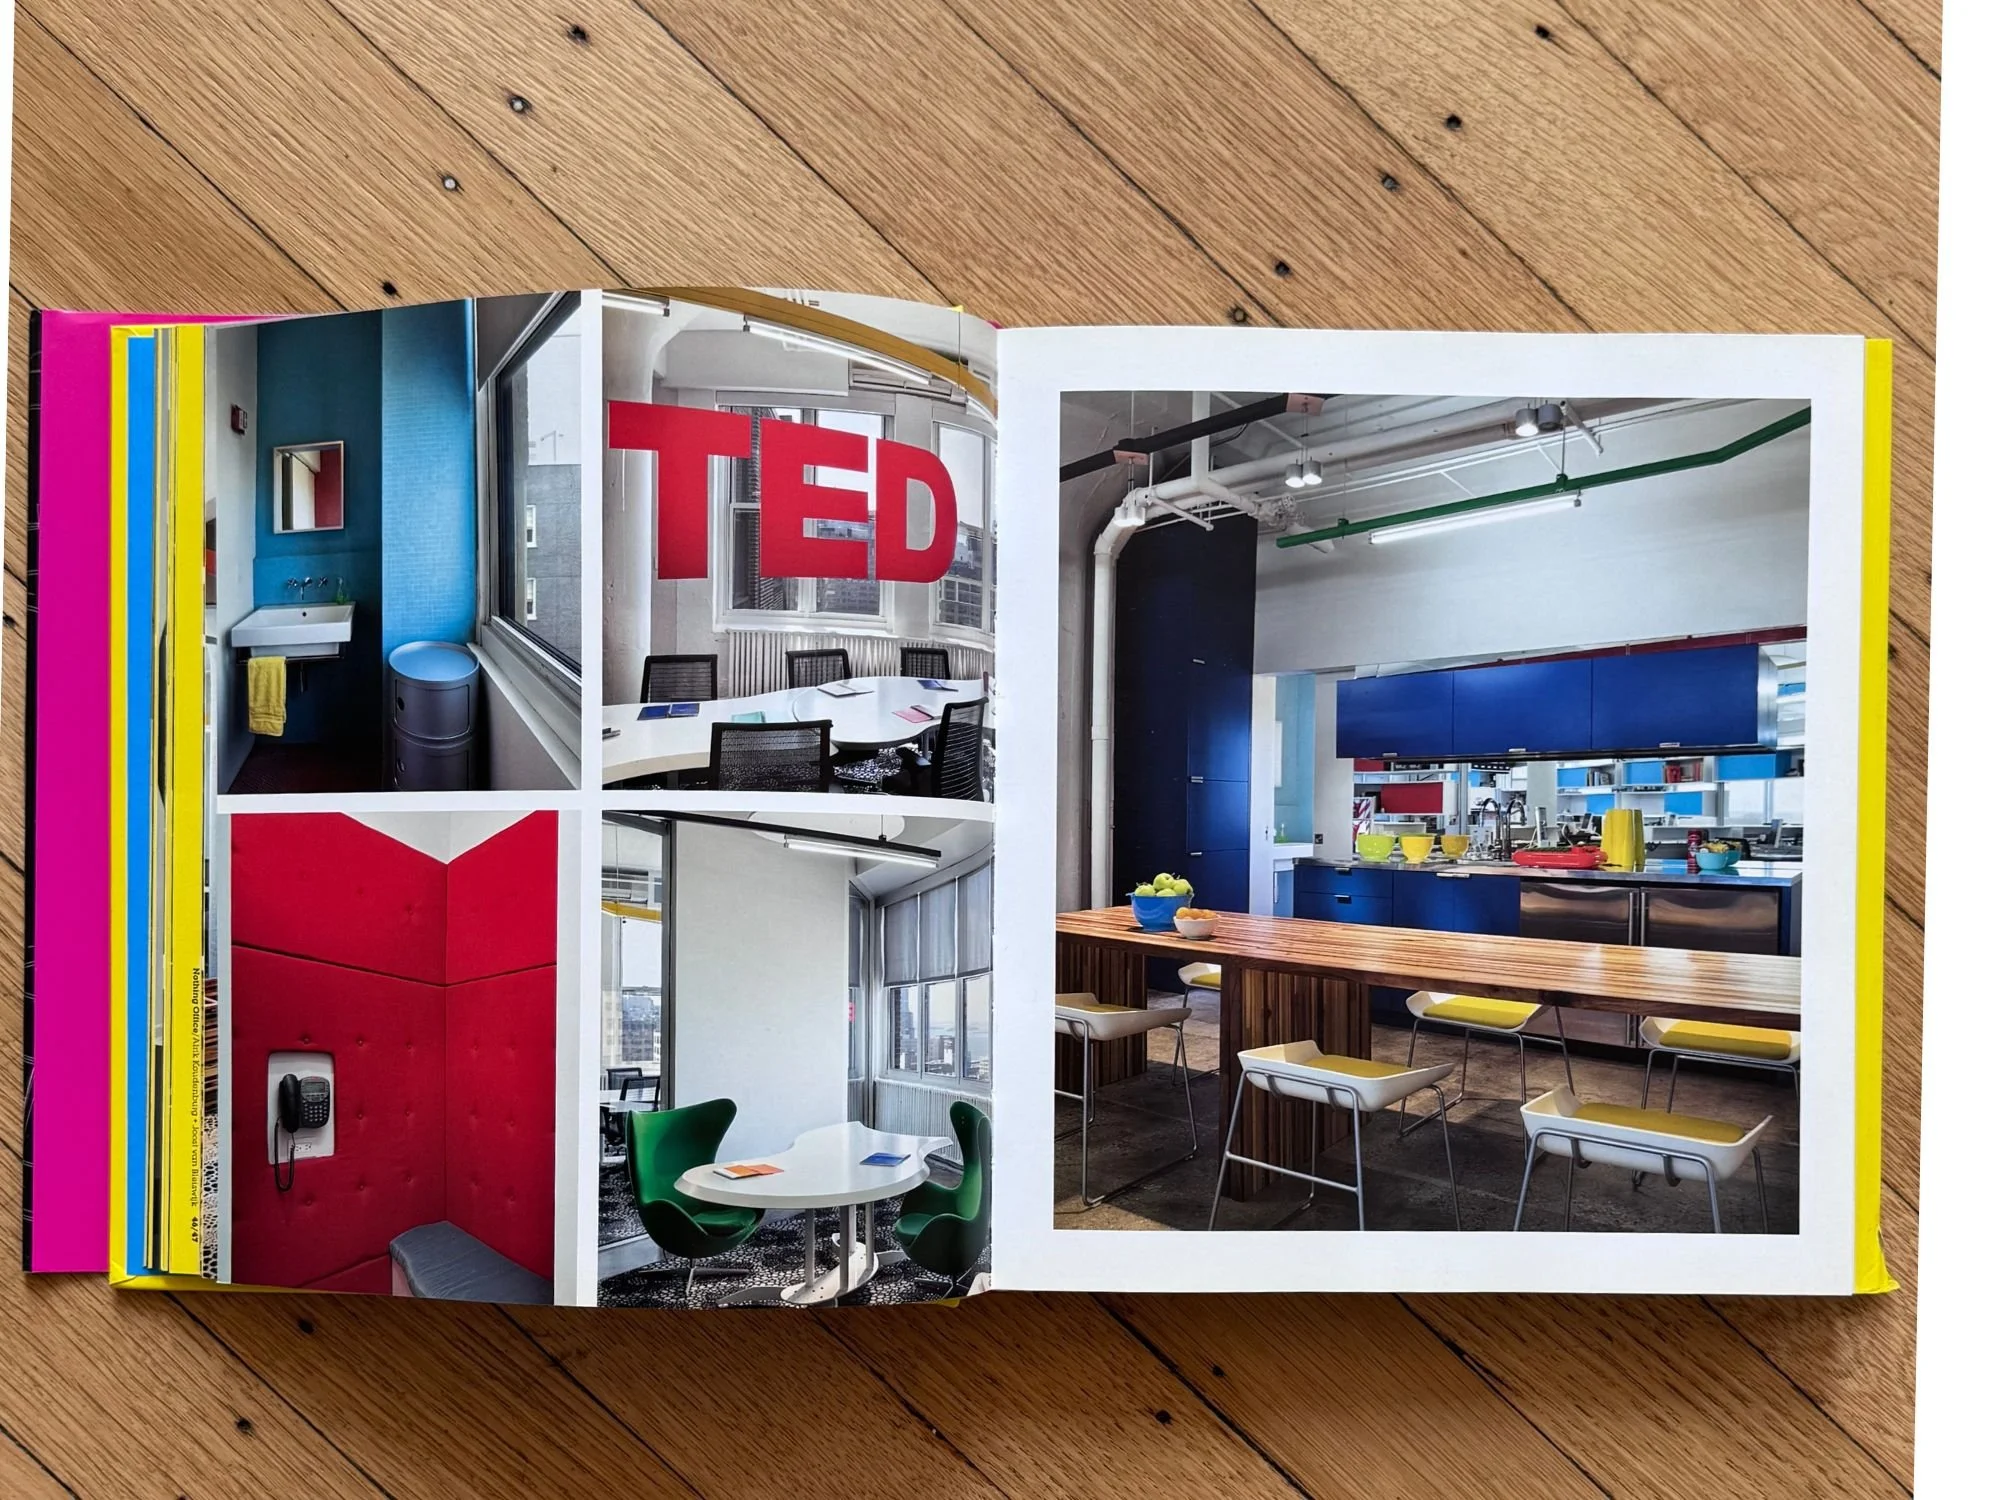
That ceiling system became the office's visual signature. The channels are painted in a vivid palette — orange, turquoise, and green — a spatial color-coding that repeats throughout the space, echoed in furniture and wall finishes to help orient people as they move through the office.
The open plan isn't undifferentiated, though. A conference room grows organically out of a windowed corner, its shape and orientation allowing it to stay part of the open office or close off entirely behind a sliding wall for larger private meetings. Around the perimeter, smaller meeting nooks, editing suites, and phone booths — wrapped in tufted red upholstery — give the space acoustic privacy and confidentiality without breaking from the open plan's spirit. The design deliberately layers scales of meeting space, from these one-person booths up to full group gatherings, so teams can "group and regroup" as needed.
Materials throughout support both the budget and TED's own values around sustainability and craft: furniture from Scraplie, made from wood scrap sourced from New York factories; Flor modular carpet tiles made with recycled content; and Steelcase workstations manufactured in carbon-neutral, cradle-to-cradle-certified facilities.
The Result
An industrial, raw-edged space made warm and specific through color and material choice — an office that reflects TED's own mandate for open exchange, built to a nonprofit's budget without reading like one.
TED Office was featured in Kerstin Zumstein and Helen Parton’s “Total Office Design,” published by Thames & Hudson.