Boerum Hill Townhouse
The brief
The clients — a young couple with a toddler — came to Tina Manis with a request that seemed at odds with their site: a vacant lot half a block from public housing, in the middle of Brooklyn. What they wanted was space that felt almost rural — grass, a garage, privacy, and abundant light — the kind of program more associated with a house outside the city than an infill lot in Boerum Hill.
The approach
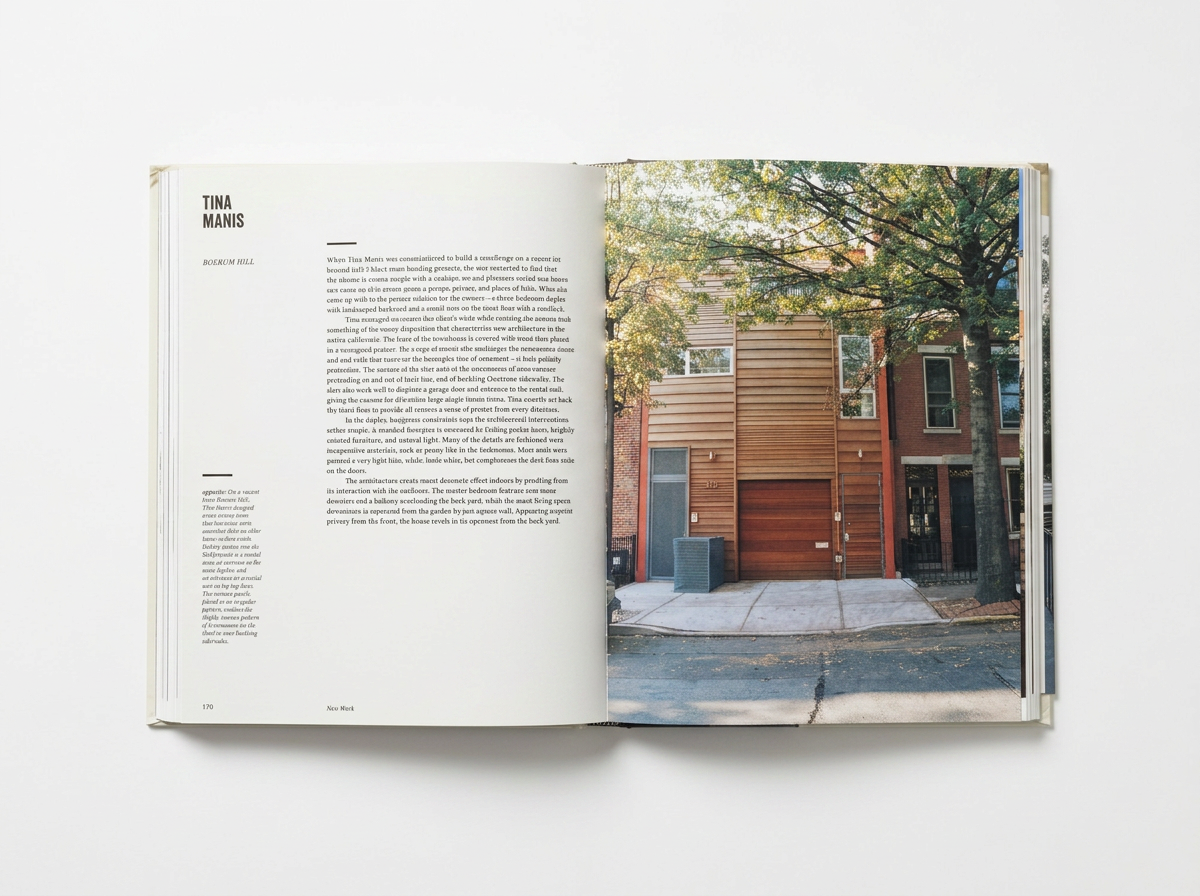
The solution reorganizes a standard rowhouse lot into three distinct zones: a three-bedroom duplex with its own landscaped backyard, and a separate rental unit on the top floor with a private roof deck. Setting the third floor back from the facade gives every resident — owner and tenant alike — a sense of privacy from all sides, not just the street.
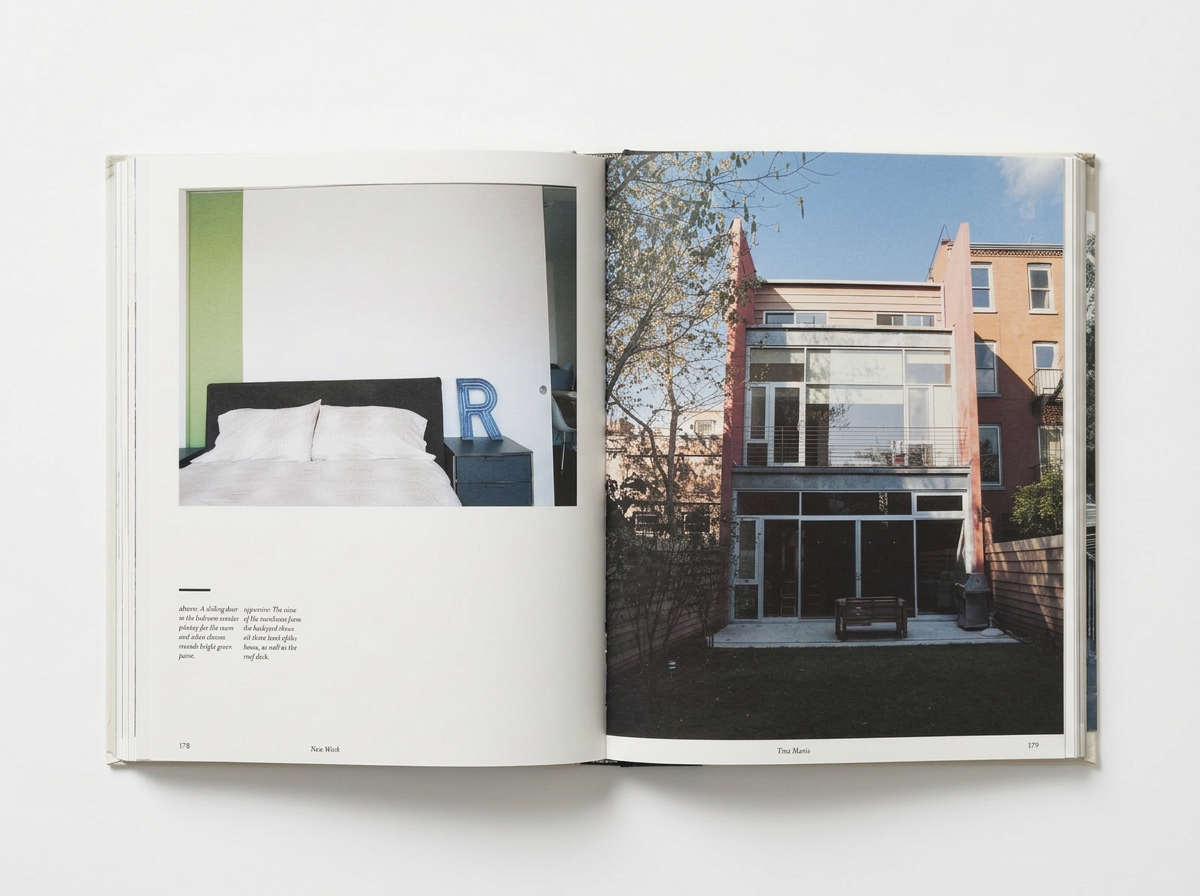
The facade itself does double duty. Wood slats, installed in a deliberately variegated pattern, nod to the texture of Brooklyn's brownstone rowhouses — the way their stoops and facades push in and out of the lot line, the way the bluestone sidewalks buckle underfoot over time — while quietly departing from the ornament those brownstones are known for. The irregular slat pattern also conceals the practical necessities of a mixed-use building: a garage door and a separate entrance to the rental unit, both folded into the wood cladding so the house reads, from the street, as a single large home.
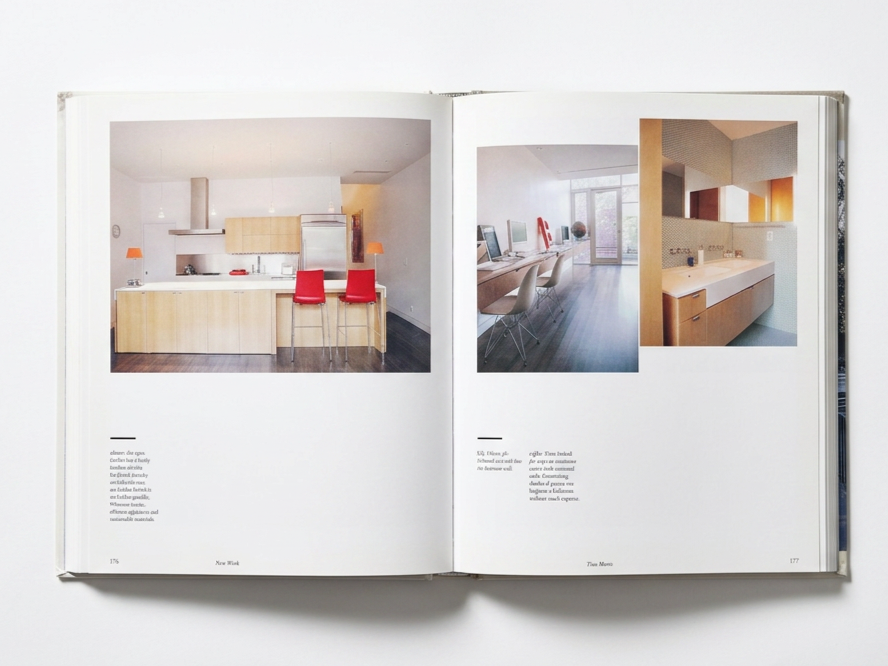
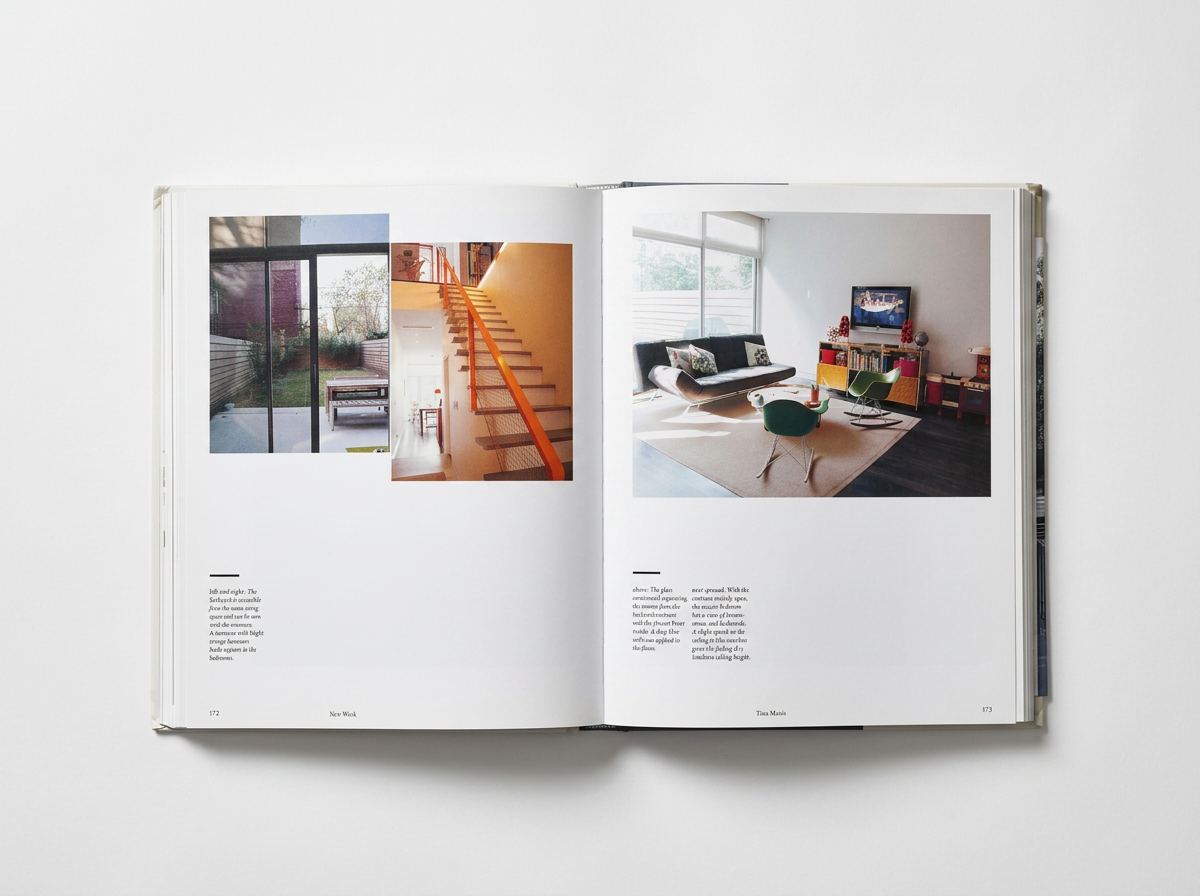
Inside, the budget shaped the design as much as the site did. Rather than complicating the floorplan, we kept it straightforward and let color and light do the work: sliding pocket doors, brightly painted surfaces, and inexpensive materials used well — penny tile in the bathrooms, walls in a pale blue that reads as white but plays off a deep blue stain on the floors below. A staircase with bright orange banisters becomes the home's main gesture of color, leading up through the duplex to the bedrooms.
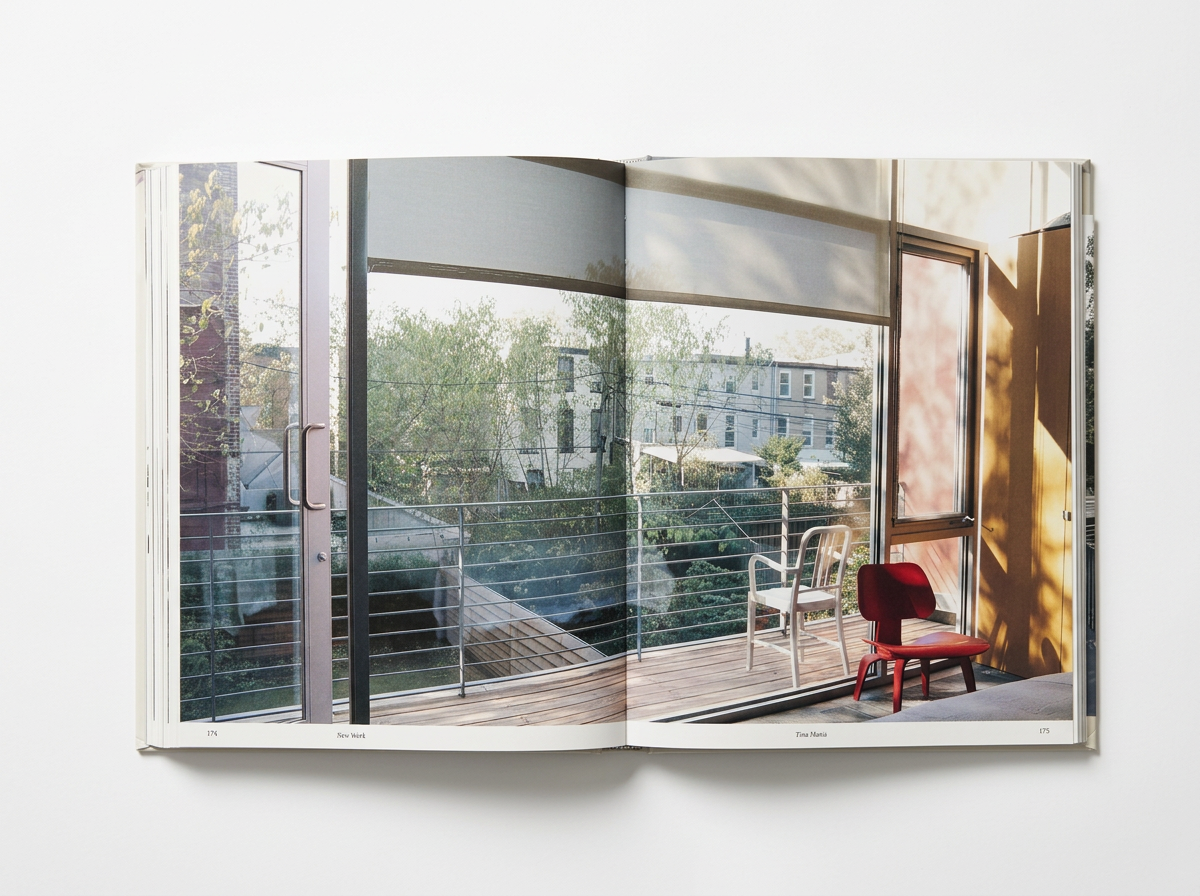
The house's real drama, though, comes from how it meets the backyard. Where the front facade is guarded and opaque, the back opens up almost entirely: the main living space is separated from the garden by a glass curtain wall alone, and the open kitchen looks straight out toward it, with laundry and service areas tucked out of sight behind the cabinetry. Upstairs, the primary bedroom takes the same idea further, with oversized windows and a private balcony over the yard — a slight uptick in the ceiling by the window adding to the sense of unbounded height. A sliding door built into the bedroom wall gives the room additional privacy when needed, opening to reveal a bright green wall behind it.
The Result
A townhouse that keeps its guard up on the street and lets it down entirely in back — three households' worth of privacy solved with one wood-clad facade, and a garden-facing interior that delivers on a couple's wish for light and openness in the middle of Brooklyn.
Boerum Hill Townhouse was featured in Diana Lind's "Brooklyn Modern: Architecture, Interiors & Design" (Rizzoli New York), with photography by Yoko Inoue.